about
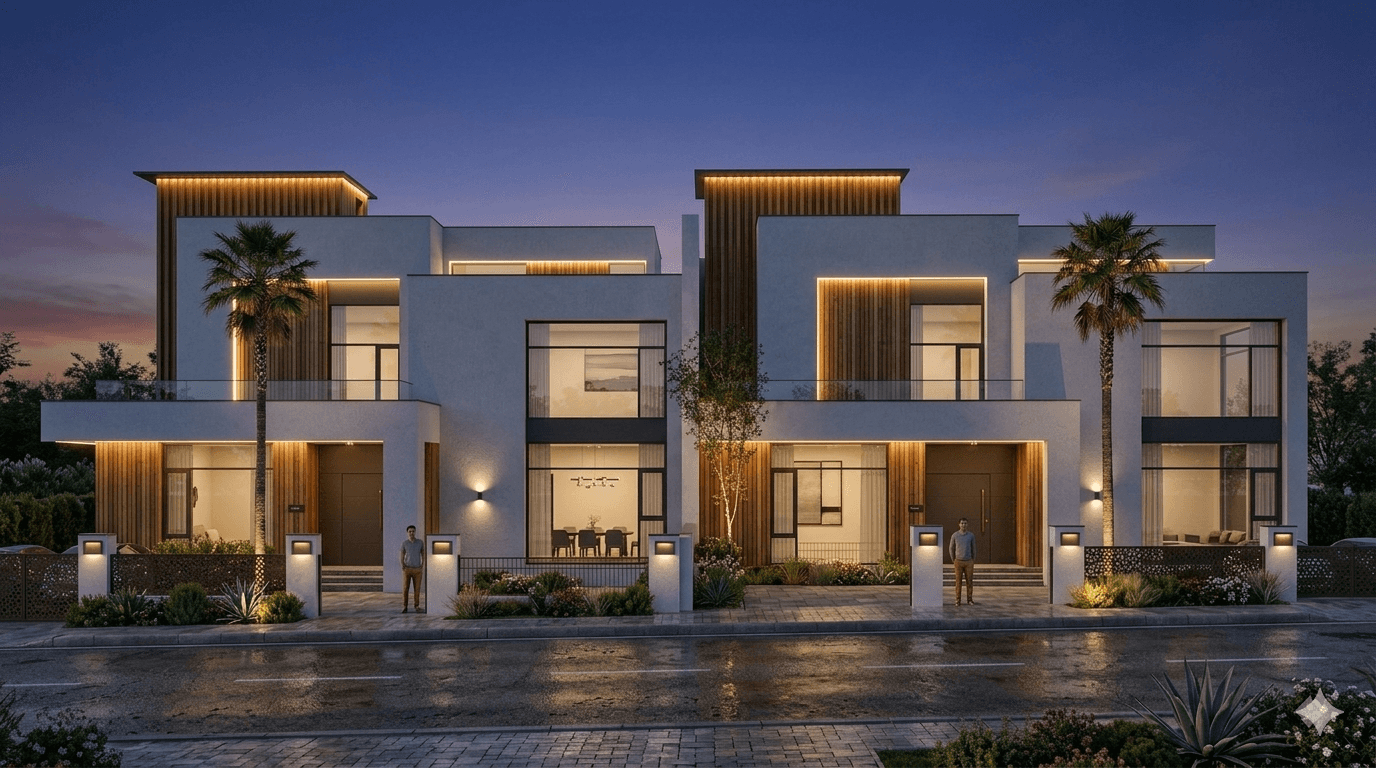
Located in Bugesera, Rwanda, this residential duplex explores how a family home can integrate living, hospitality and investment within a single architectural composition. The primary 4-bedroom residence is organized around generous communal spaces, a dedicated family office and a strong connection to the rear garden and swimming pool.
The living room forms the social heart of the home, providing a generous setting for the family's tradition of hosting guests. Private and shared zones are carefully separated to create both openness and intimacy.
The adjoining residence adopts a complementary architectural language while maintaining independent access and functionality, allowing it to operate as a rental property. The result is a compact residential typology where spatial hierarchy, indoor-outdoor continuity and dual-use planning support both the family's present lifestyle and future needs.
area
progress
service
201400 Sqm
1st Prize
CONCEPT DESIGN


other works