about
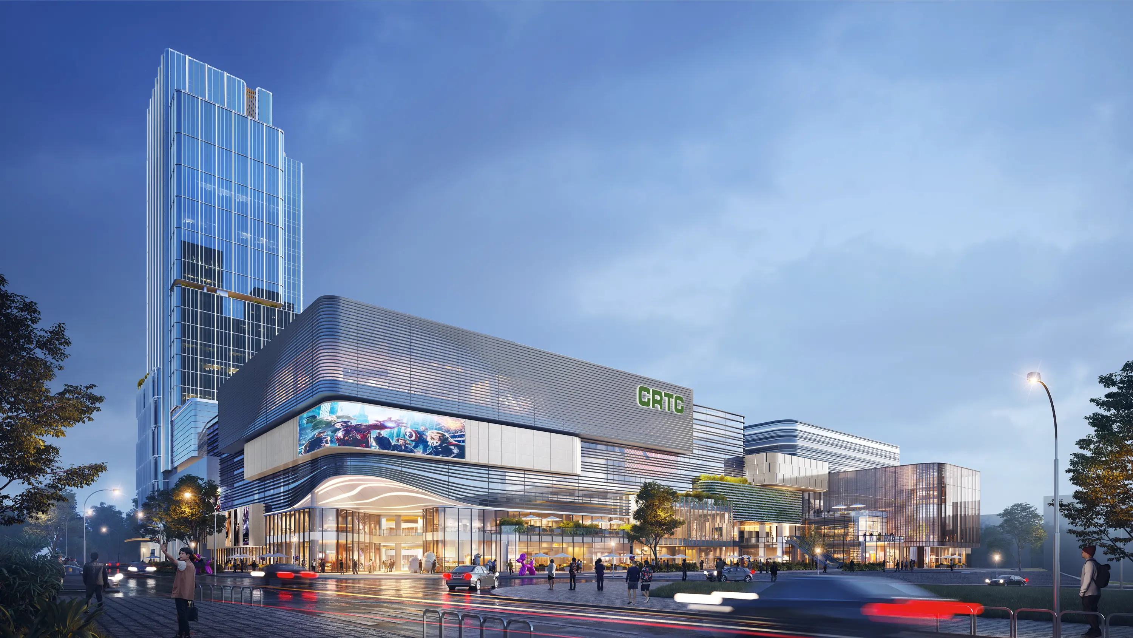
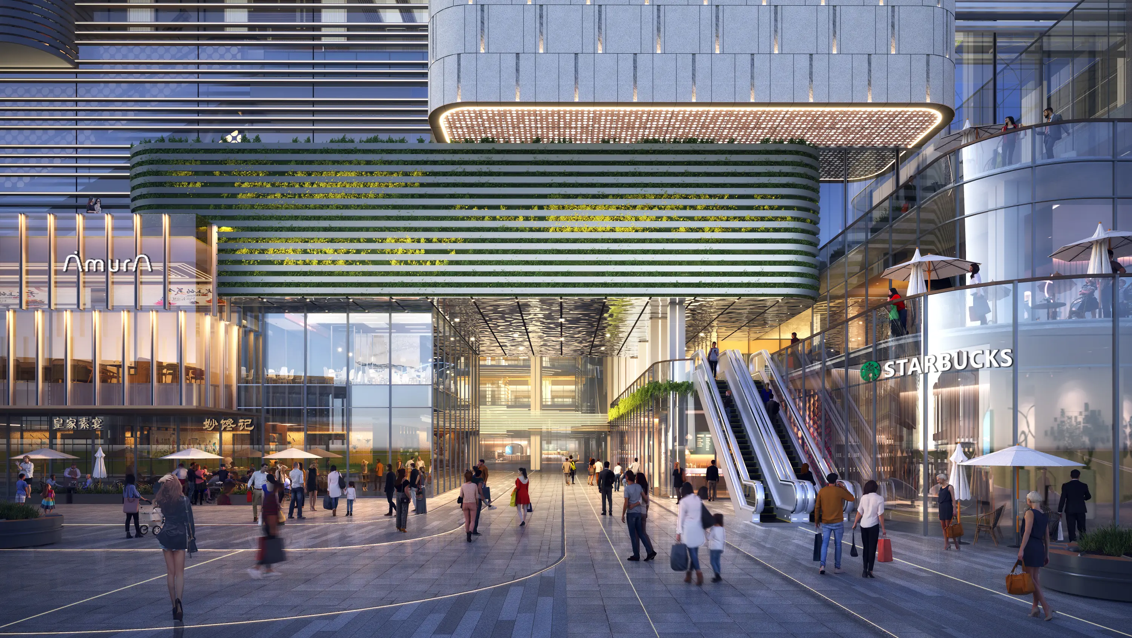
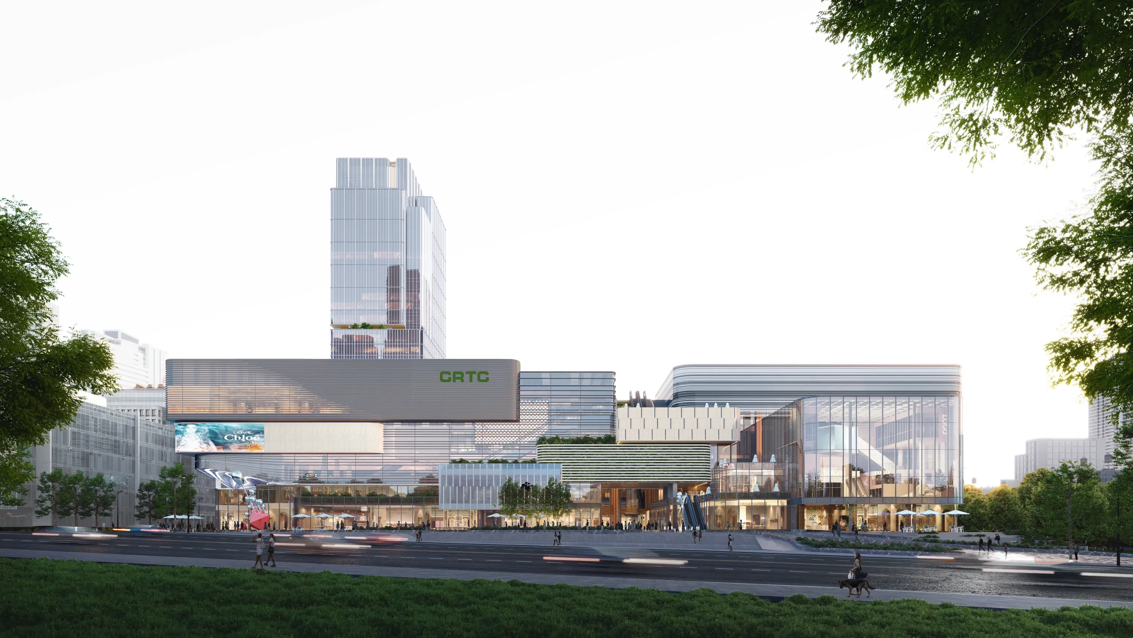
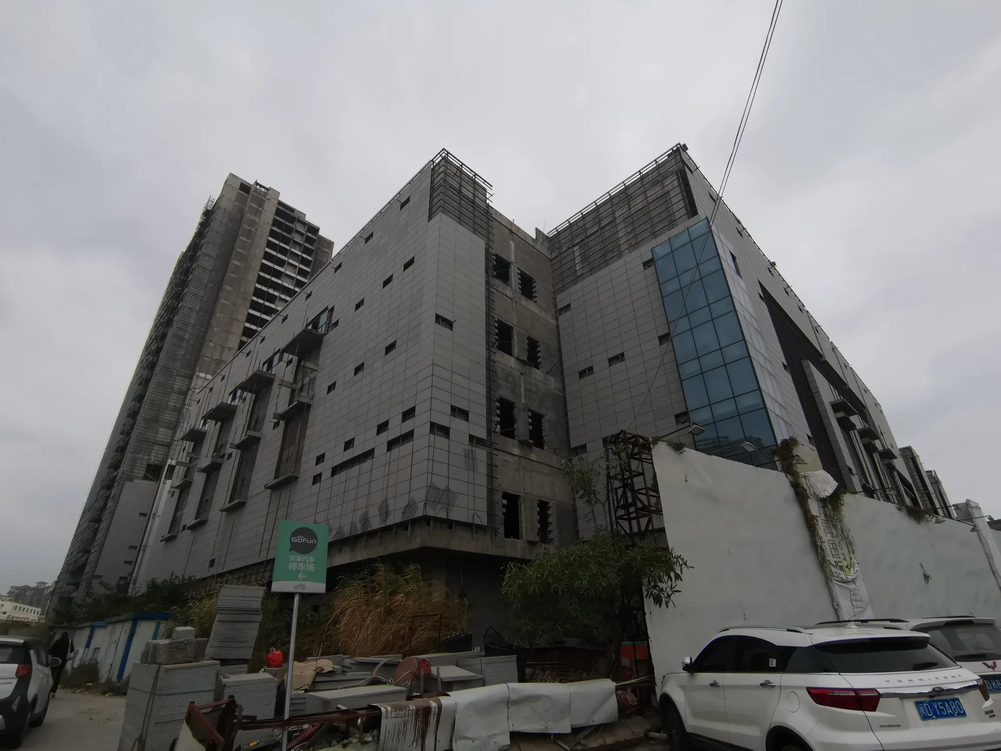
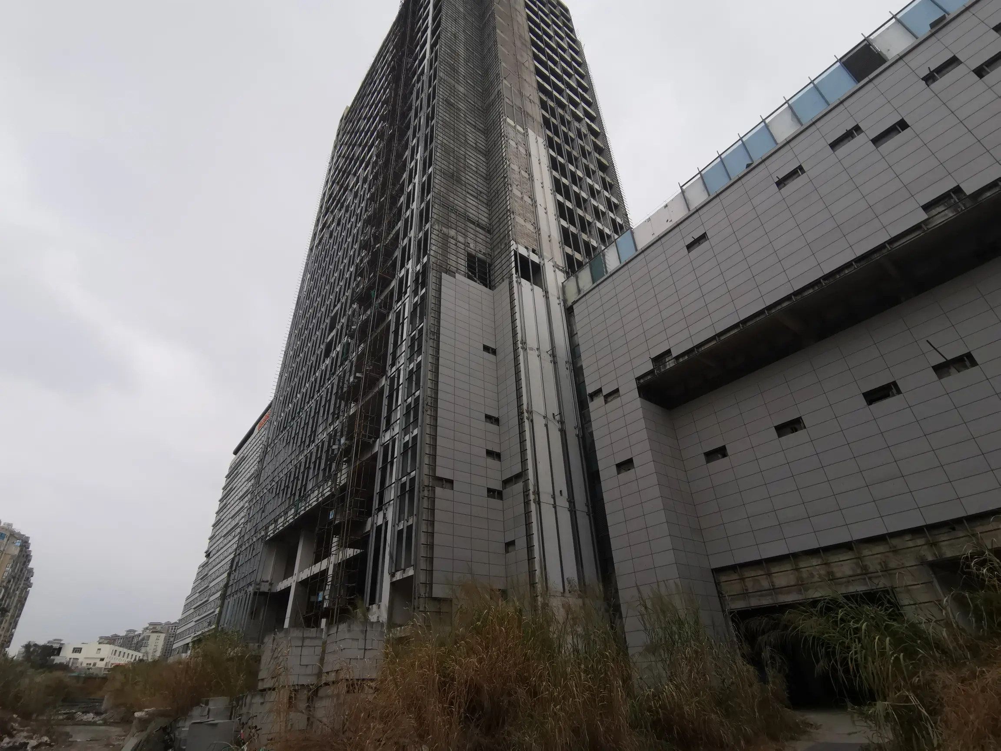
The podium of the project is positioned as a specialized building-materials market, supplemented by small-scale retail, creating a dedicated home-improvement consumer scene. The total commercial area will not exceed 15,000 m², with a focus on meeting the everyday needs of surrounding residential communities. 2. Layout planning: The design should ensure scientifically organized circulation and display frontages for both the commercial area and the specialized market, allowing each program to have independent and efficient routes for visibility, entry, and exit. The layout must also support separate time-period operations in future phases.
area
progress
service
201400 Sqm
1st Prize
CONCEPT DESIGN
other works